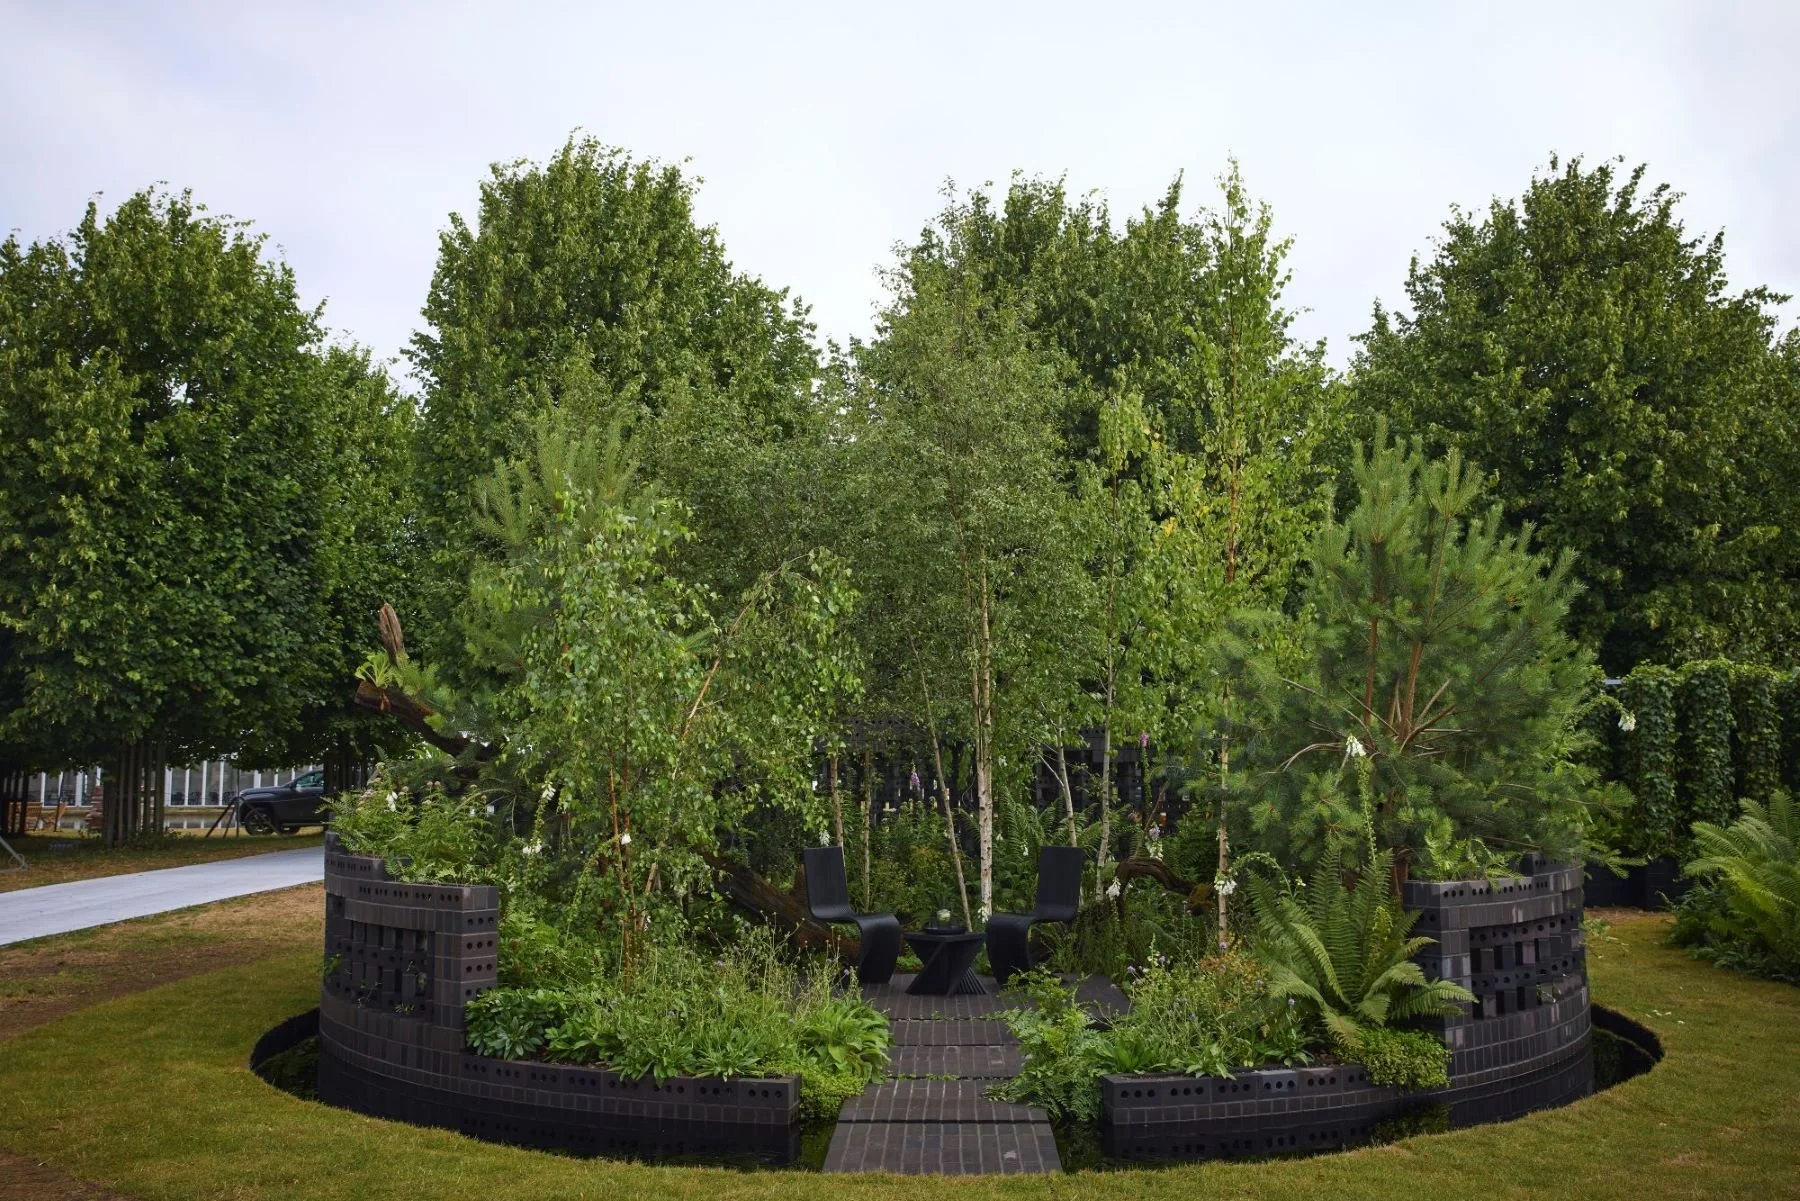
Subaru Cocoon transforms the walled garden into a porous ecological refuge. Through recycled brick, paper-based furniture, reflective water and temperate-rainforest planting, Mike McMahon Studio frames enclosure as an instrument of connection. The award-winning garden asks how crafted boundaries can protect vulnerability while remaining open to light, wildlife and continuous change.
Subaru Cocoon
“A modular urban ecology where architecture cultivates food and stewardship”
June 14, 2026
Connetion : +231047
Shares : 75452
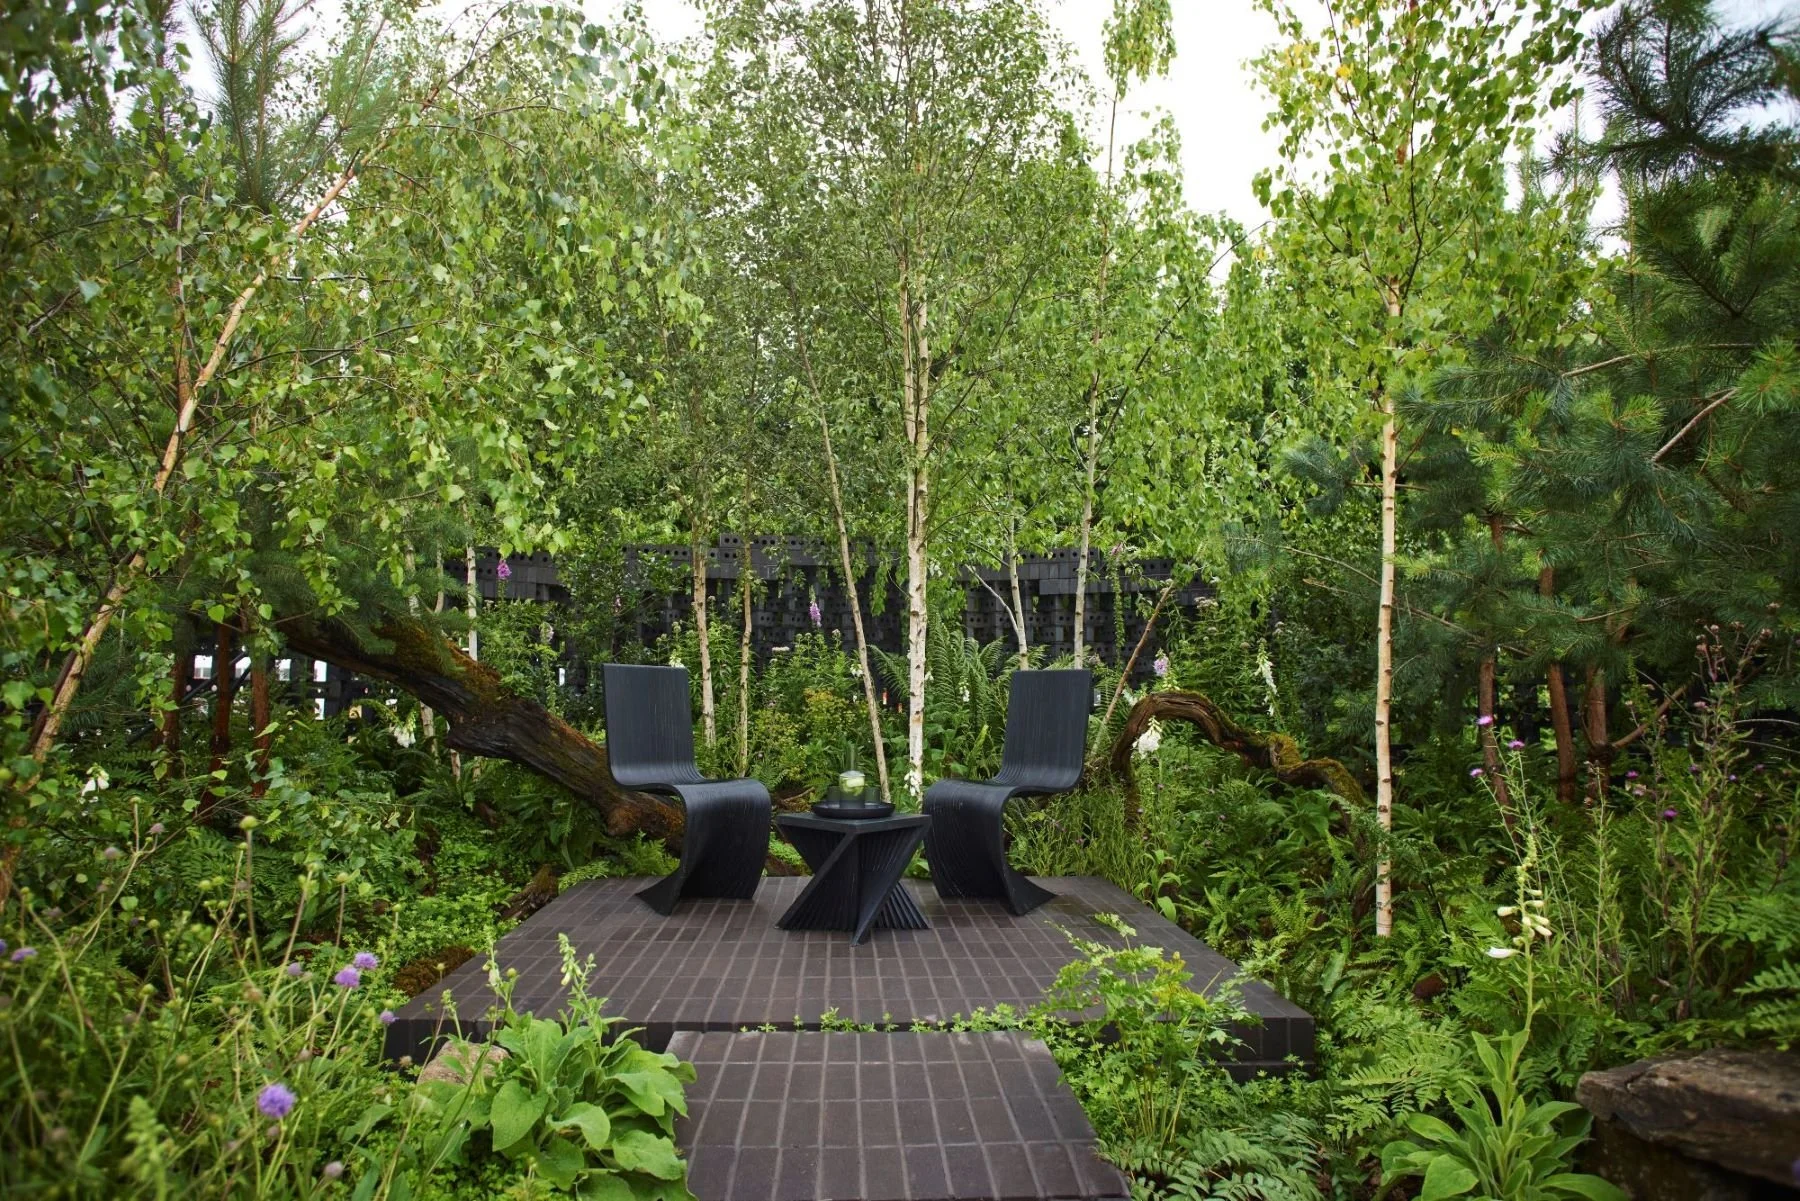
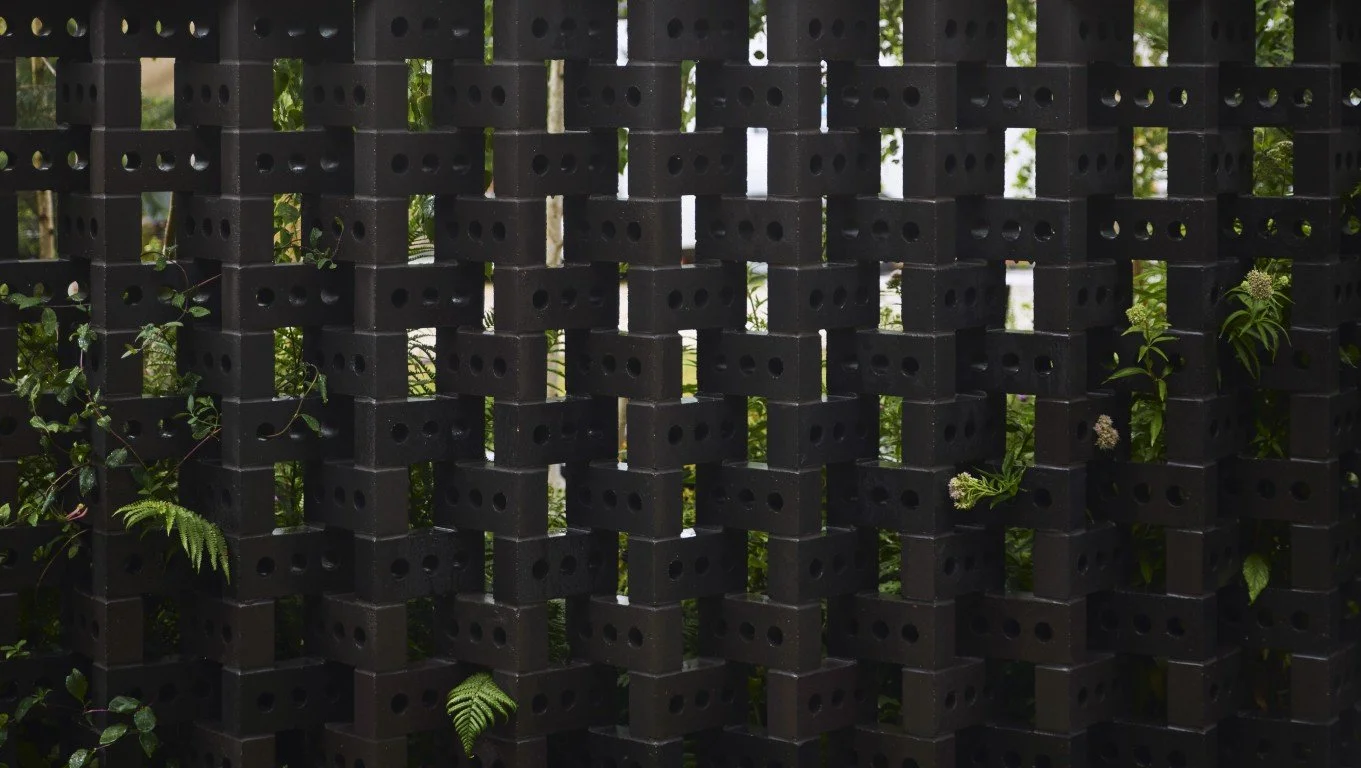
Subaru Cocoon appears as a curved enclosure holding an interior of fern, moss, water and shadow. Light enters in fragments, breaking the wall into a patterned veil rather than a solid defence. Up close, circular openings reveal leaves, insects and partial views, while the reflective threshold unsettles the boundary between entry and immersion. This is not enclosure or openness, but enclosure and openness mutually generating each other. Mike McMahon Studio frames the garden as a confrontation between architectural protection and ecological permeability; it argues that a boundary can shelter life by refusing complete separation.
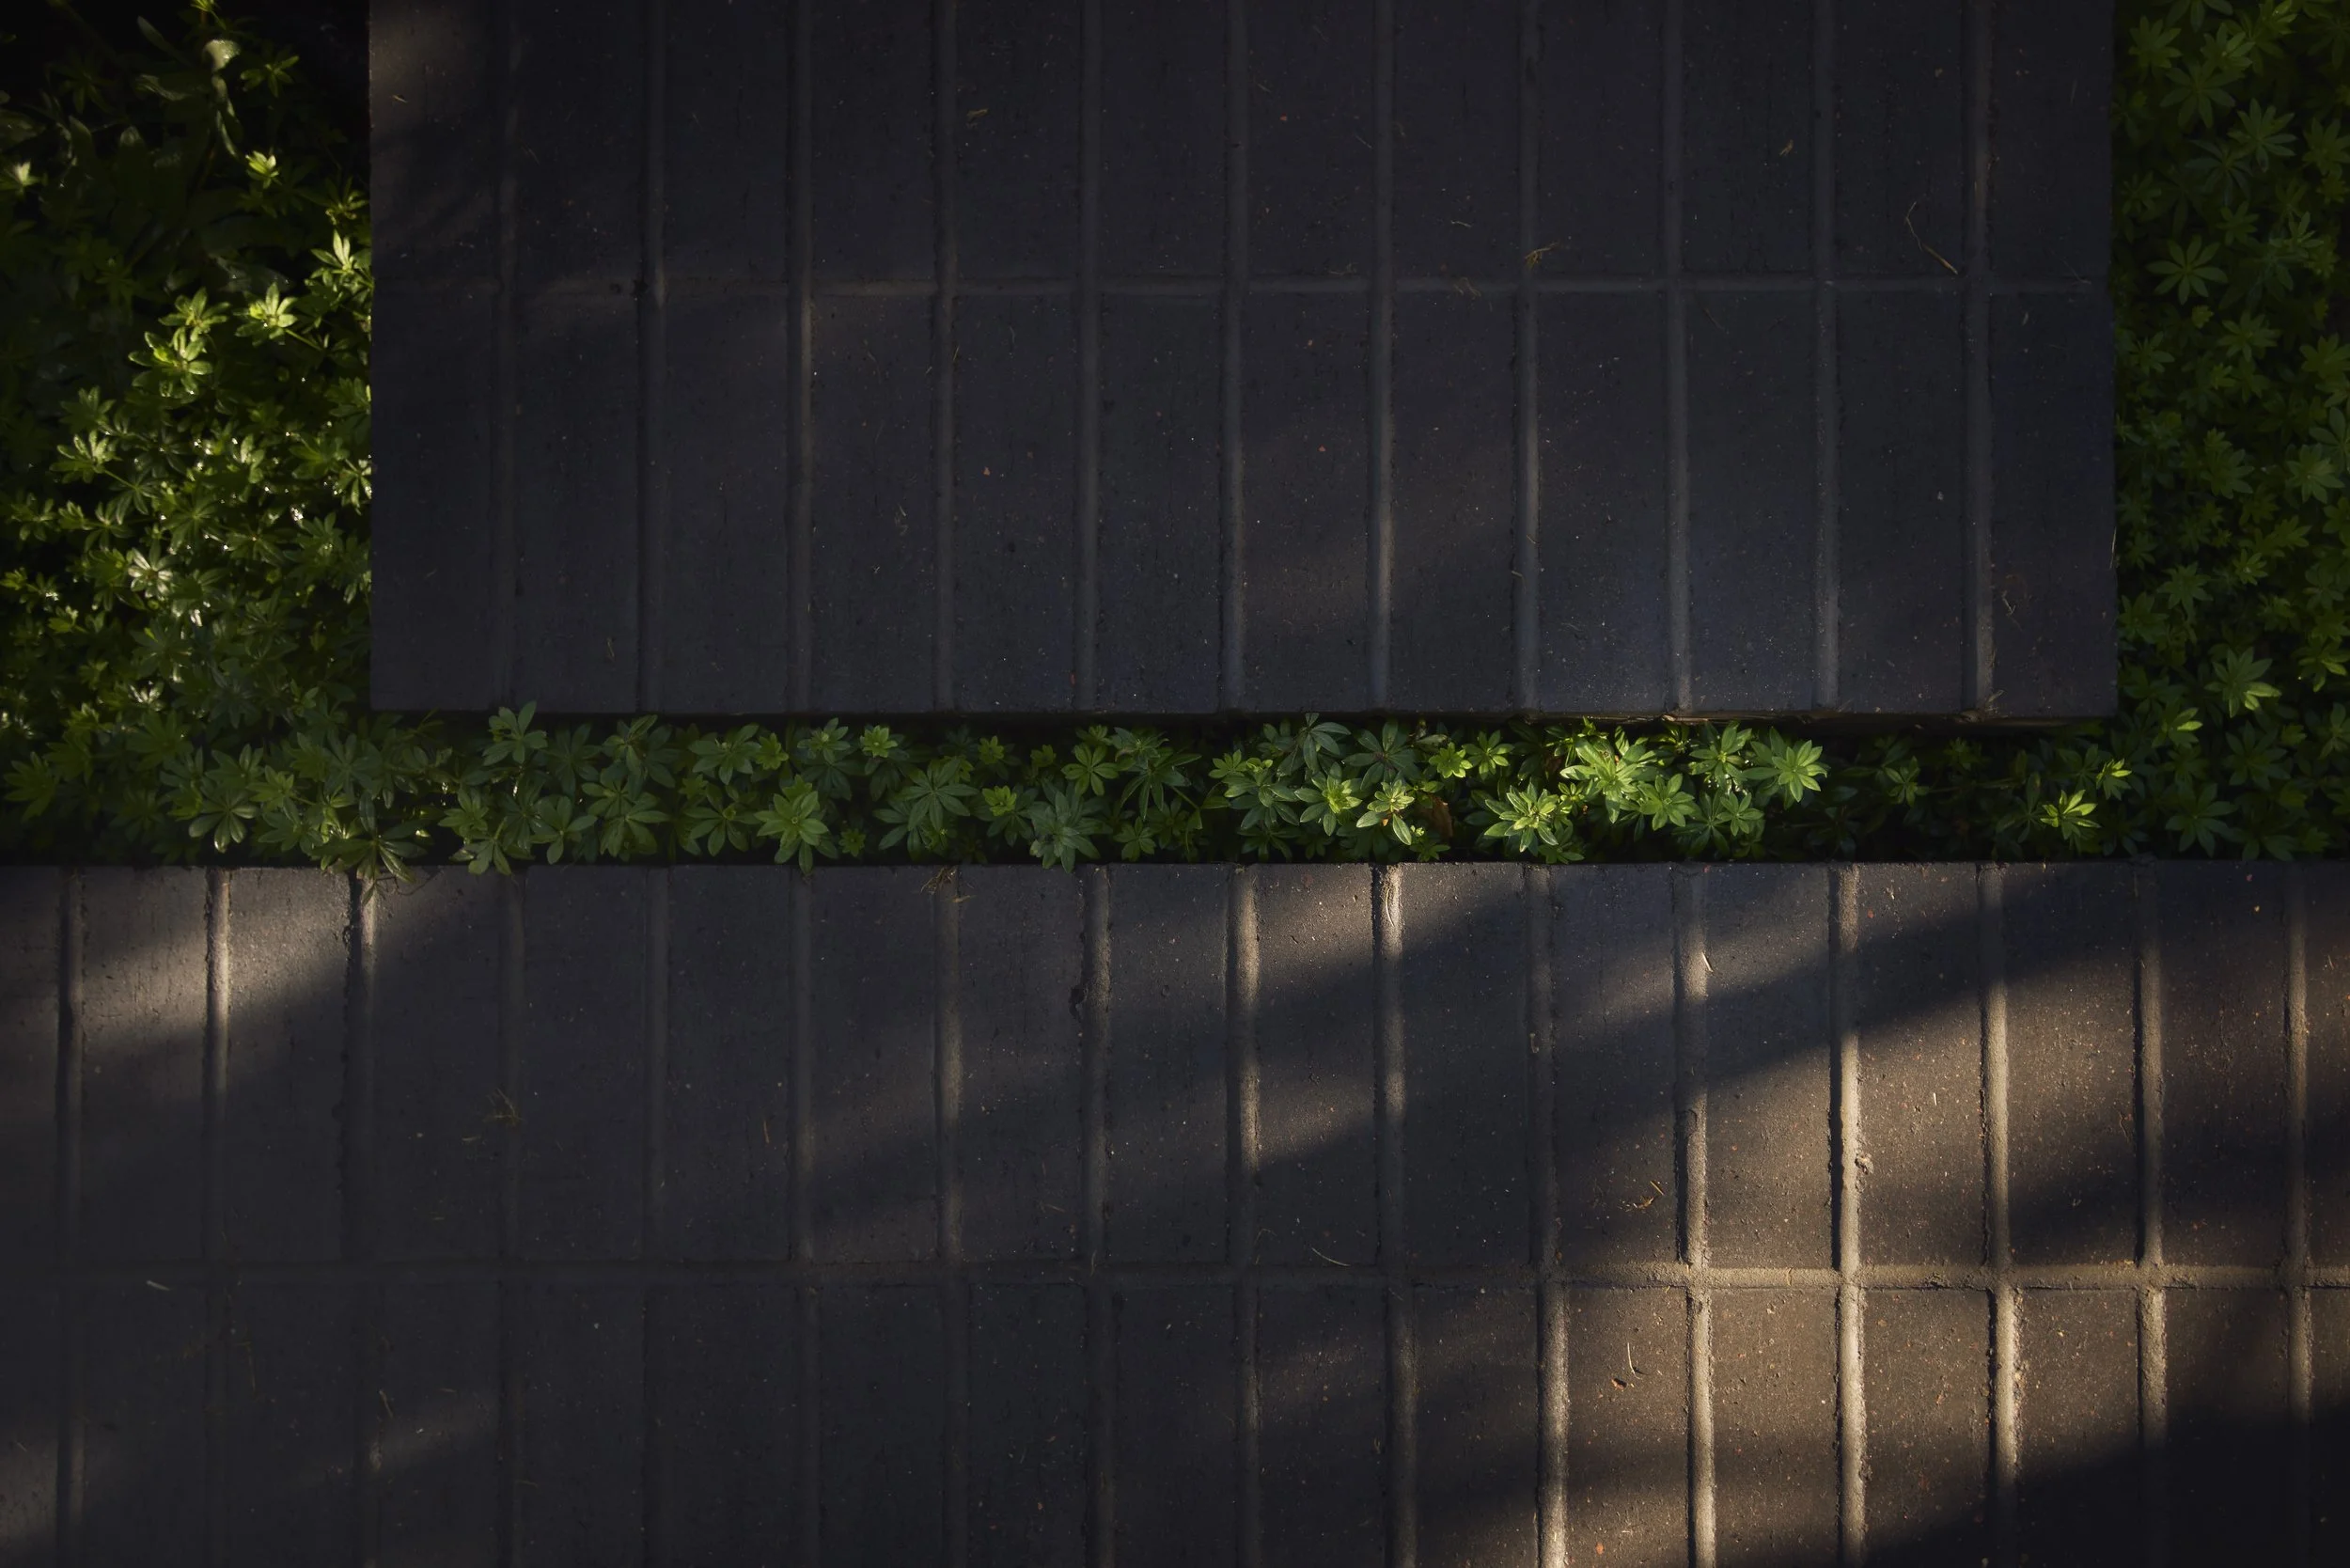
Commissioned by Subaru UK and co-designed by Mike McMahon and Jewlsy Mathews for the 2025 RHS Hampton Court Palace Garden Festival, the garden reinterprets the traditional walled garden through the threatened temperate rainforests of Britain and Ireland. The principal wall uses perforated K-Briq units made largely from recycled construction waste and compressed rather than fired. Their porous surfaces curve around the planting, editing sightlines, filtering light and offering cavities for insects. The visitor therefore encounters sustainability not merely as a material claim, but through partial visibility, slowed movement and heightened attention. Material economy becomes spatial generosity.
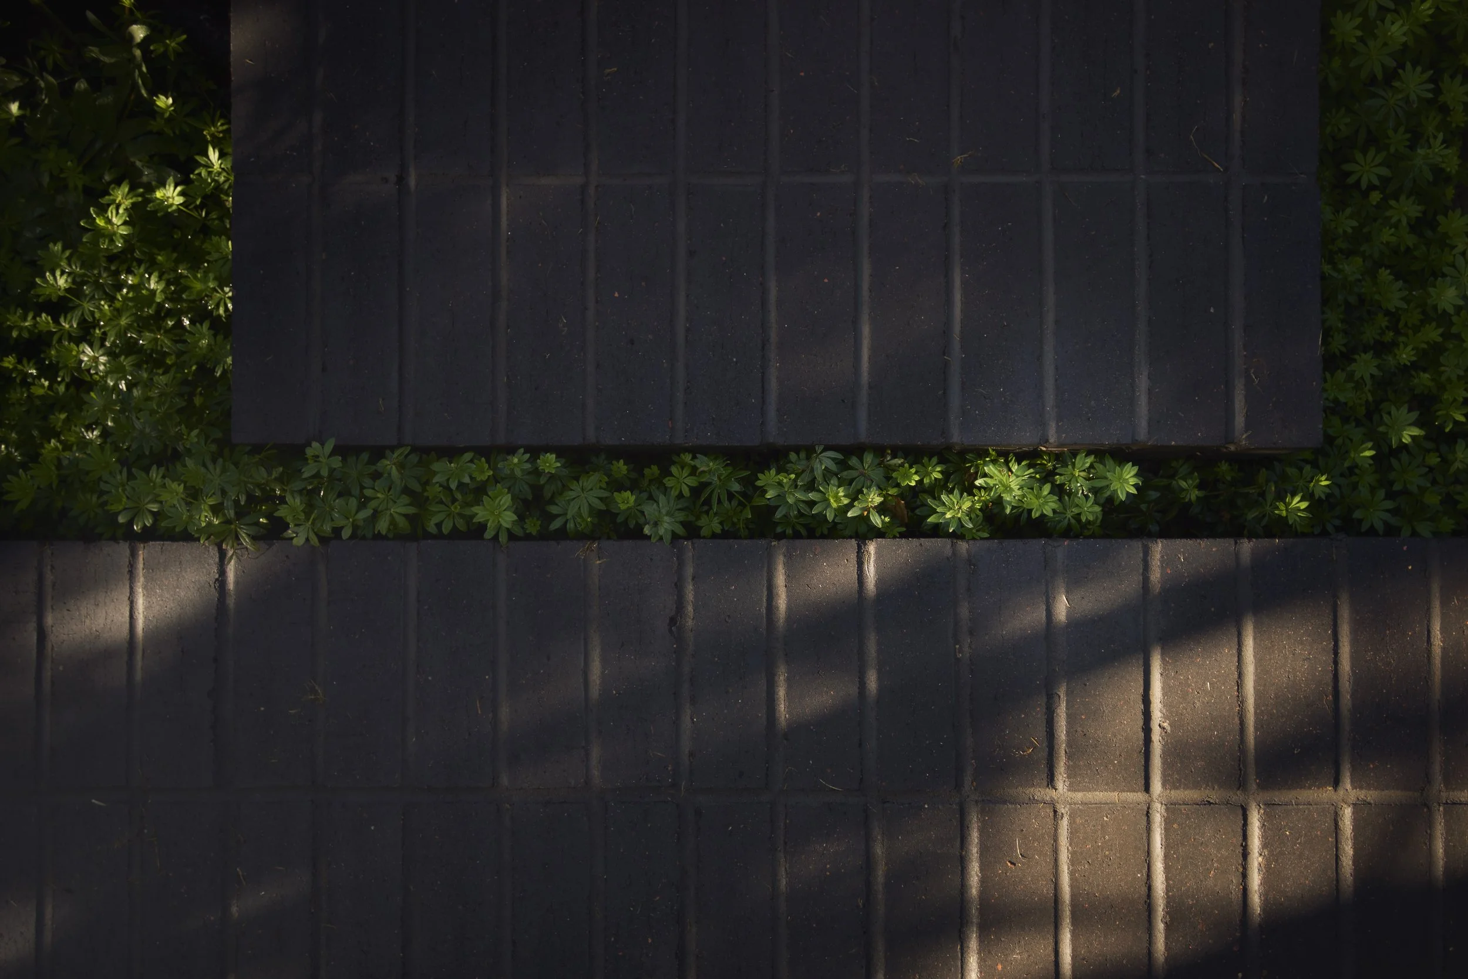
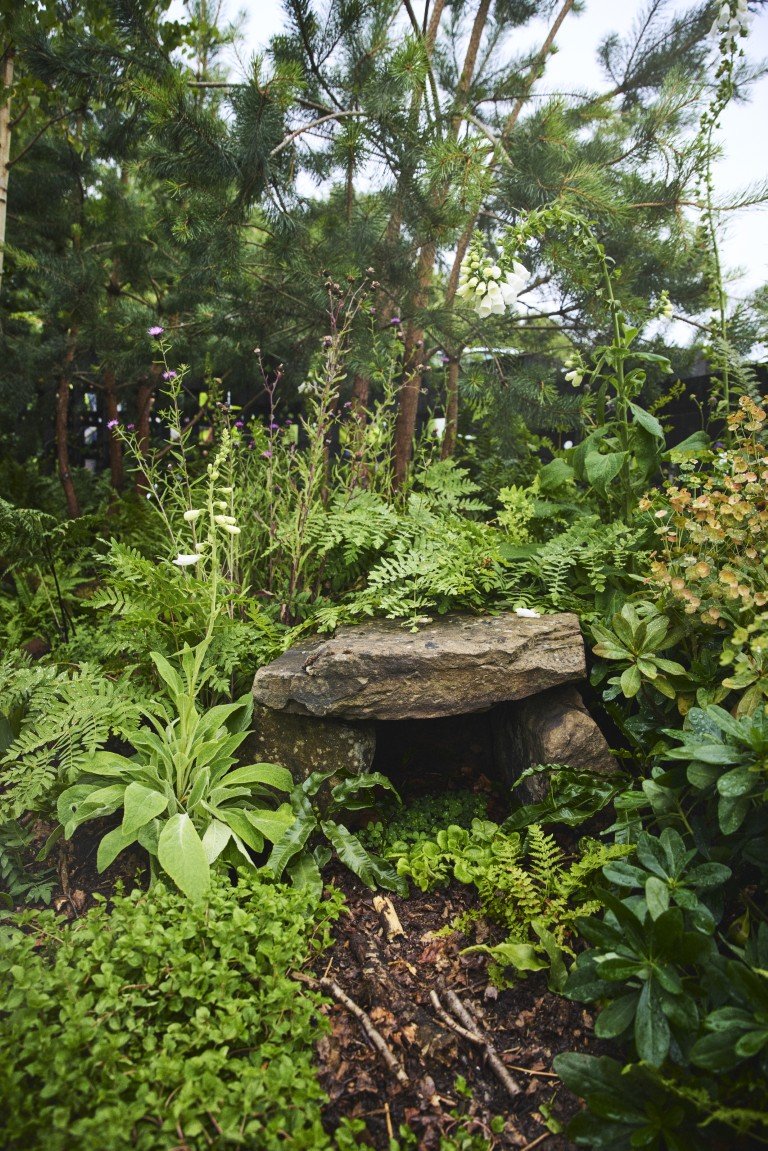
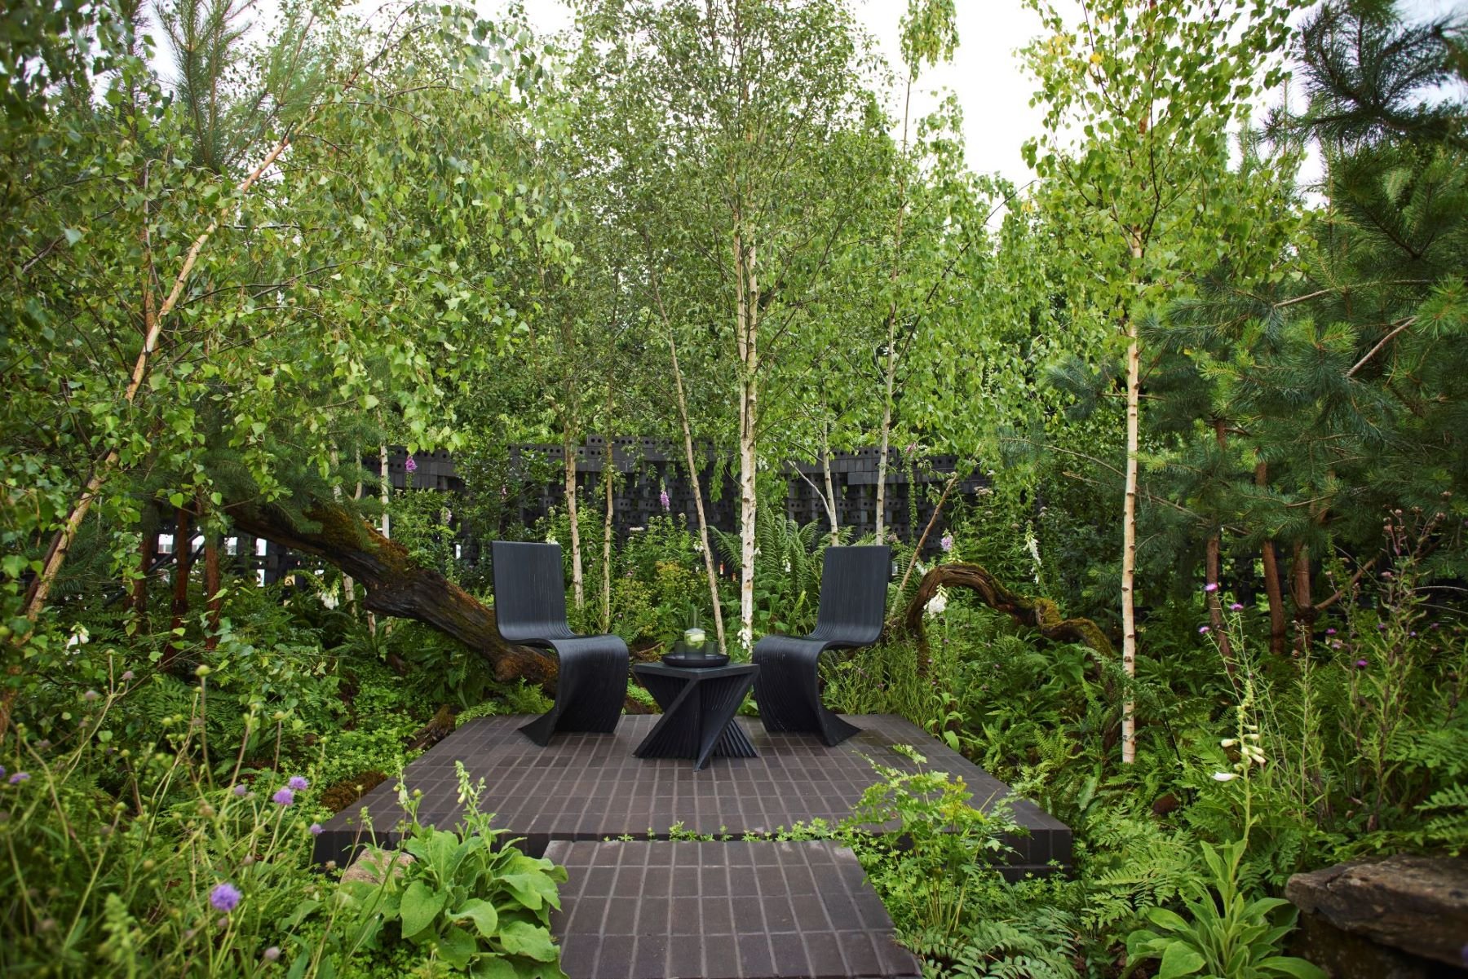
Within the enclosure, woodland species weave around raised paths, fallen timber and moist surfaces. Ferns, foxgloves, mosses and epiphytic planting evoke rainforest succession, while decaying wood becomes an active nutrient-bearing structure rather than waste. Planting occupies gaps, climbs edges and softens the wall’s disciplined geometry. As visitors cross the mirror-like water threshold and move above the planted floor, their perspective alternates between control and surrender: the garden is composed, yet appears capable of exceeding its frame. Its ecological argument operates through this tension, where management enables wildness rather than erasing it.
The furniture extends the same proposition. Two chairs and a sculptural table, made from layered recycled-paper Richlite, establish a place of pause without visual excess. Their concentrated weight contrasts with diffuse planting, asking the seated body to become still while light, water and foliage continue shifting. Five honours—including an RHS Gold Medal, Best Show Garden and the Tudor Rose Award—recognised its construction and environmental ambition. Its planned adaptation for Horatio’s Garden further reframes the temporary show garden as therapeutic infrastructure. Yet its significance rests in accountability: recycled content, demountability and ecological benefit must remain verifiable beyond spectacle. At the threshold, that proposition stays tangible in the thin line where dark water meets the perforated wall.
Mike McMahon Studio
Mike McMahon Studio is a RIBA-chartered practice working across architecture, interiors, landscapes and furniture. Rather than treating these fields as separate disciplines, the studio approaches them as scales of inhabitation: a chair directs posture, a wall edits movement, and a landscape reorganises relationships between people, materials and living systems. Its work is defined less by a visual signature than by an interest in form, consequence and sensory experience.
Led by designer Mike McMahon, the practice positions sustainability as a design method rather than an applied narrative. Projects bring low-carbon or recycled materials into direct contact with use, allowing environmental decisions to become visible through weight, texture, assembly and ageing. Subaru Cocoon makes this position clear. Co-designed with Jewlsy Mathews, the project combined K-Briq masonry, recycled-paper furniture, water and native planting in a garden that received five honours at the 2025 RHS Hampton Court Palace Garden Festival. The achievement demonstrated the studio’s ability to coordinate detail, horticultural atmosphere and public communication within one work.
The practice emphasises dialogue between built form and natural processes. In Subaru Cocoon, architecture does not merely frame planting; the perforated wall filters light, supports insect habitat and permits vegetation to pass through its geometry. This reflects a commitment to spaces that shape how people live, move and connect while remaining attentive to ecological limits.
Based in Westminster, Mike McMahon Studio moves from interiors and furniture to landscapes. Its work tests one proposition: design gains meaning when material choices alter not only appearance, but behaviour, responsibility and care.
Awards received:
● RHS Gold Medal
● Tudor Rose Award – RHS Hampton Court Palace Garden Festival 2025
● Best Show Garden
● Best Construction Award
● Environmental Innovation Award
Architect: Mike McMahon Studio @mikemcmahonstudio
Award-winning and RIBA Chartered, Mike McMahon Studio creates architecture, interiors, landscapes, and furniture that shape how people live, move, and connect. Each project is an exploration of form, material, and meaning, a dialogue between the built and the natural.
https://www.mikemcmahonstudio.com/
All images courtesy of Mike McMahon Studio