Future Farm transforms modular architecture into hydro-ecological infrastructure for growing food, recycling water, and building community. Qing Duan connects hydroponics, shared kitchens, greenhouses, and learning spaces within an adaptable framework, arguing that urban buildings should not merely contain life, but actively sustain its environmental and social systems through collective stewardship.
Future Farm
“A modular urban ecology where architecture cultivates food and stewardship”
July 04, 2026
Connetion : +31127
Shares : 15452
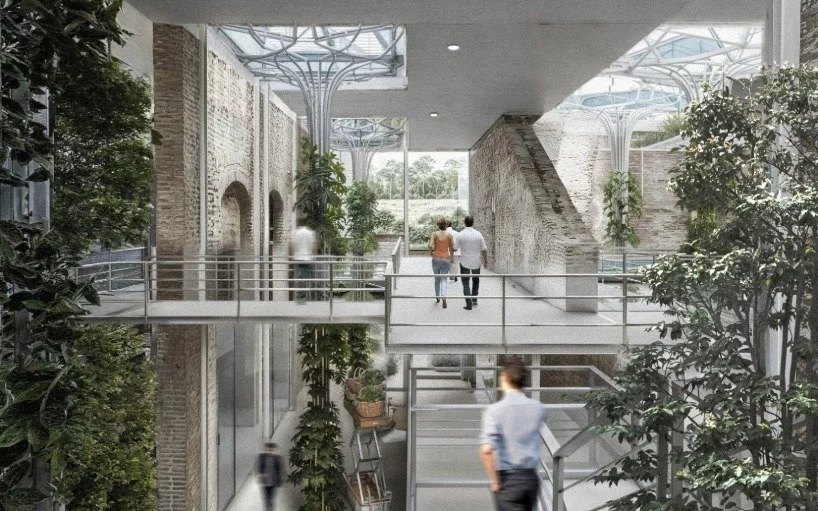
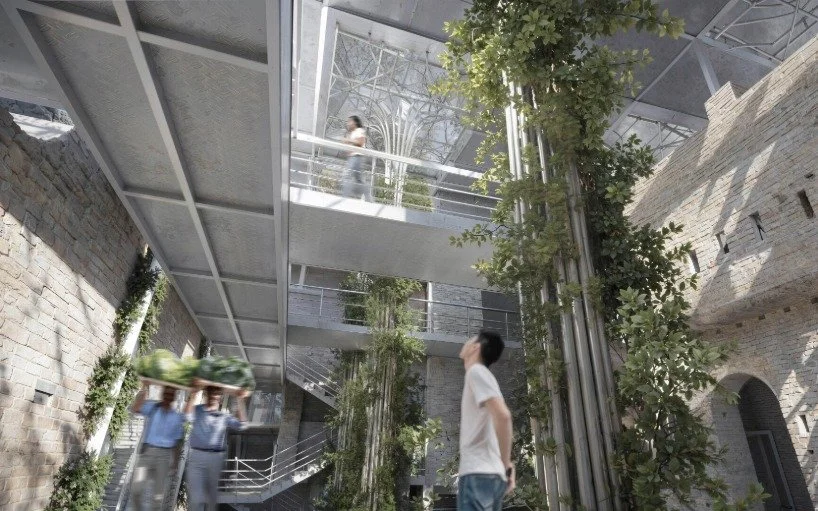
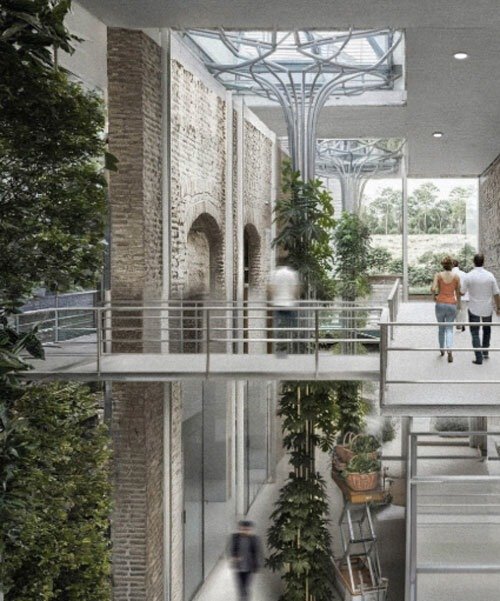
Future Farm appears as a light scaffold threaded through the city, its stacked gardens softening the hard edges of roofs, atriums, and vacant structures. Water descends through channels while leaves gather around frames that seem provisional yet infrastructural. Looking up close, pipes, trays, joints, and inhabited platforms reveal an ecology of circulation. The scene becomes a confrontation between architecture as enclosure and architecture as metabolism. This is not building or ecosystem, but building and ecosystem mutually generating each other. Qing Duan frames cultivation as a public practice, and she argues that architecture can shelter urban life only by participating in the systems that sustain it.
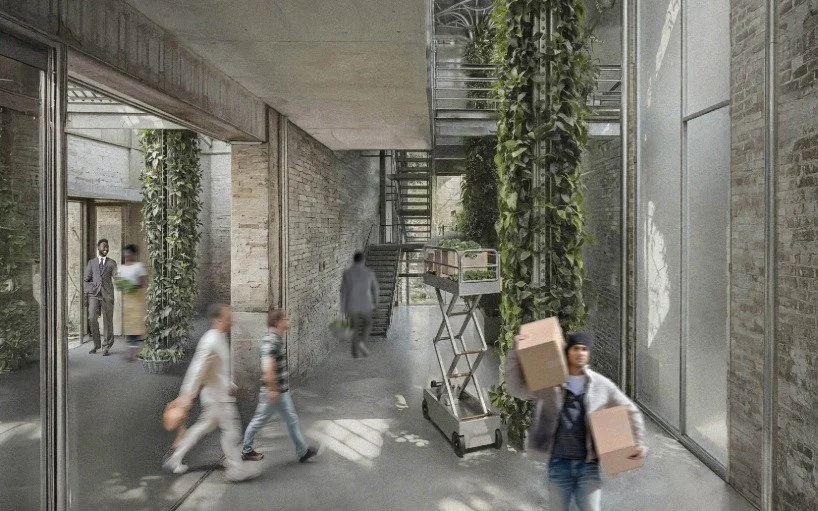
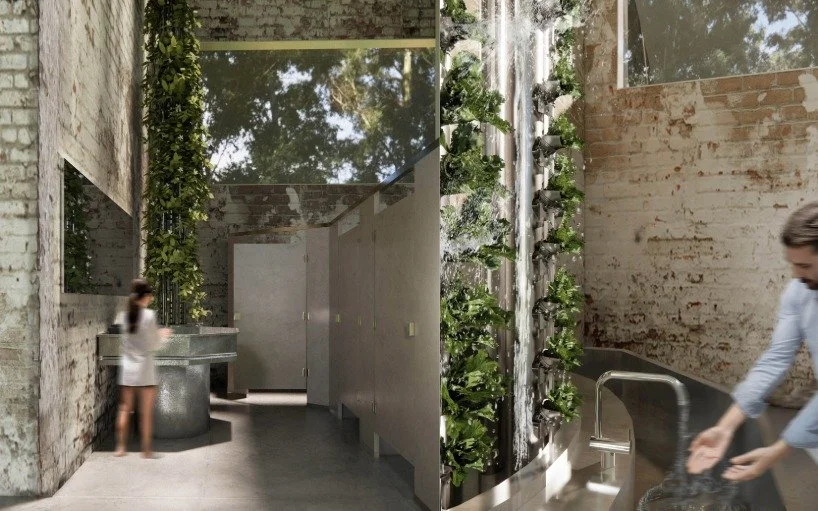
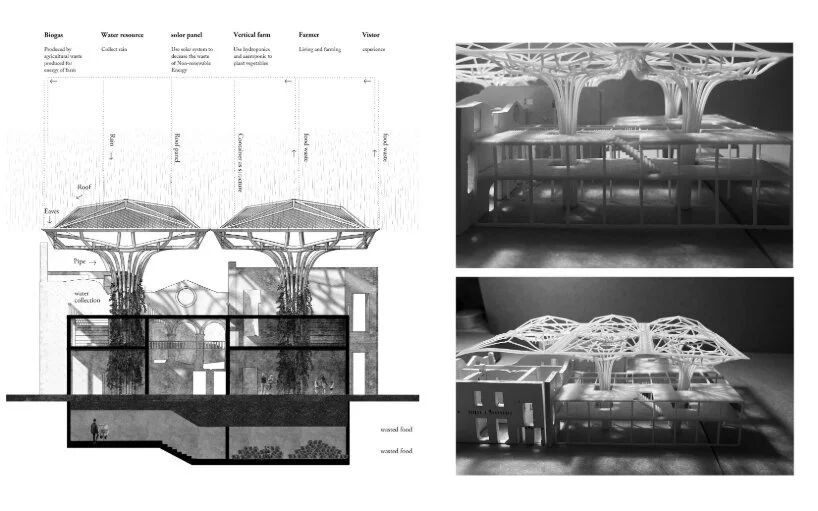
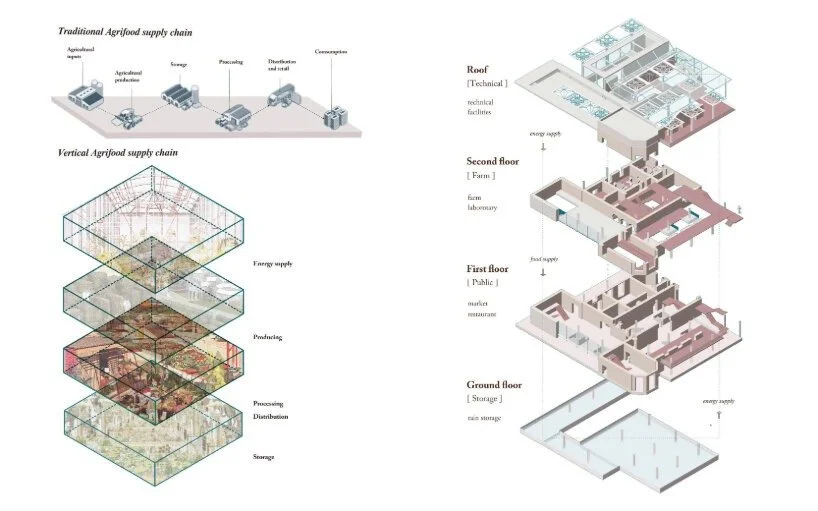
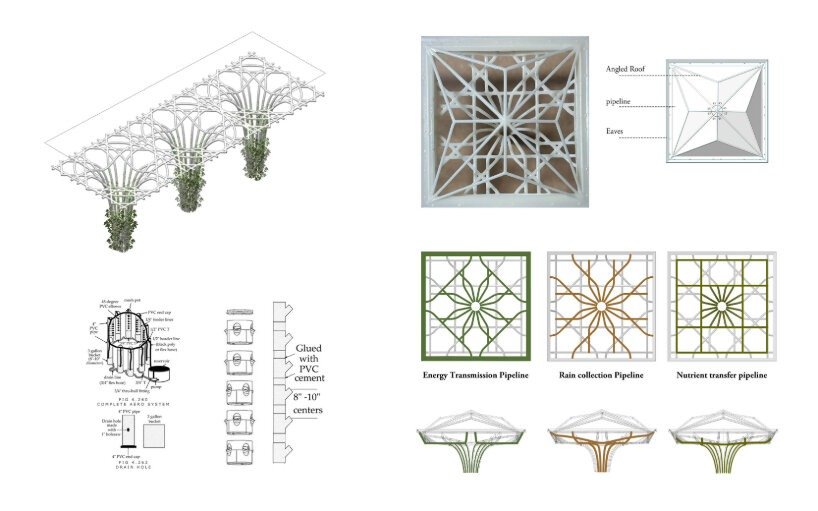
The project begins with a modular hydroponic framework integrating rainwater collection, greywater reuse, composting, and vertically arranged growing beds. Rather than concealing these processes, Duan exposes their routes and dependencies. The structure turns underused urban spaces into productive ground. Users move beside filters, approach crops, enter greenhouses, and observe waste returning as resource. Material circulation becomes perceptual evidence. The farm’s environmental promise is generated through visible maintenance, not an image of effortless greenness.
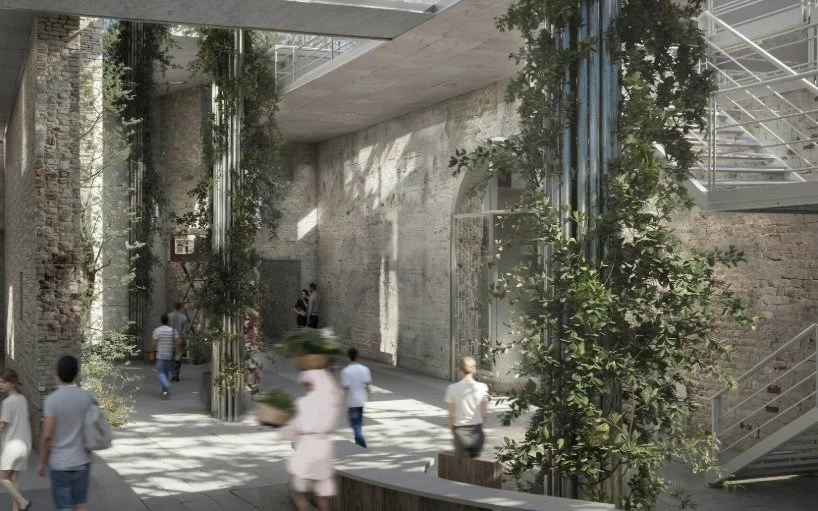
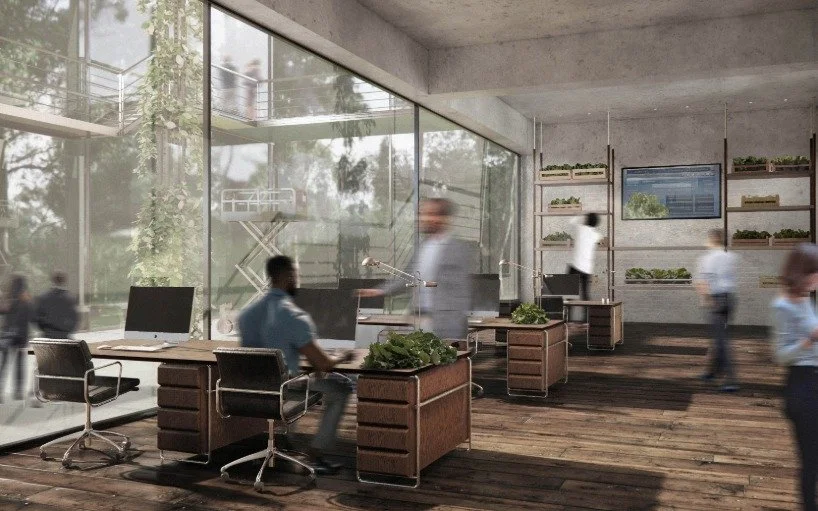
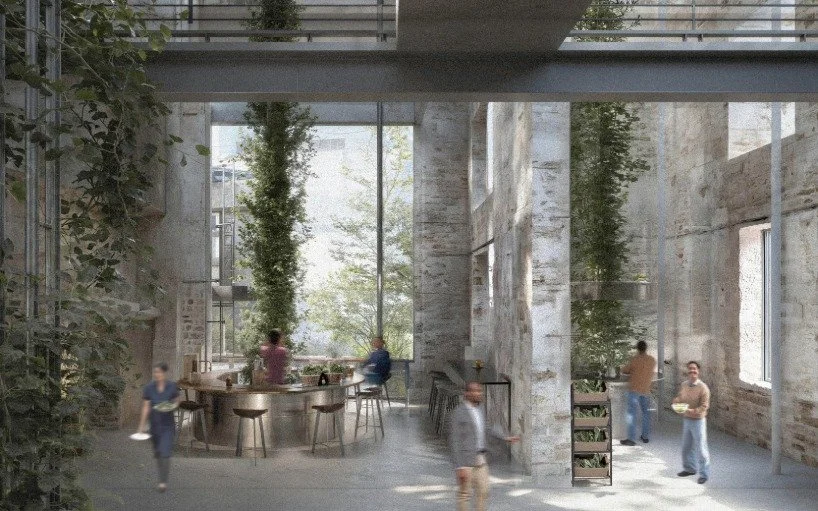
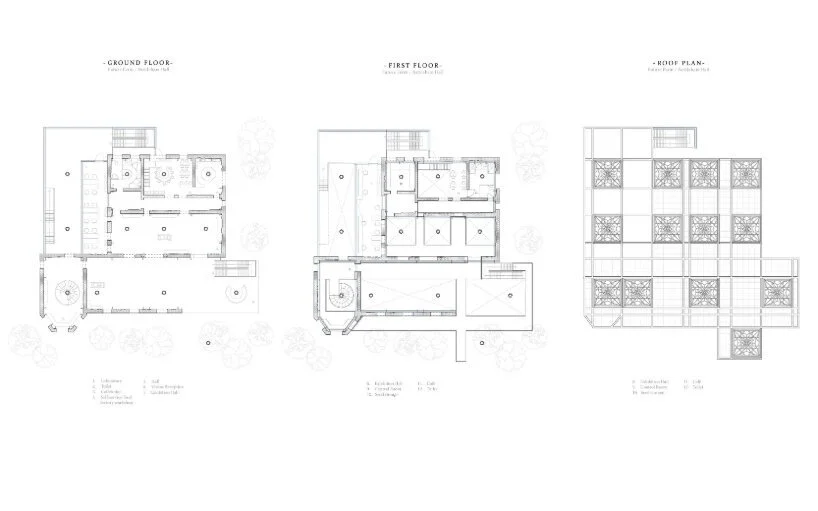
Shared kitchens, informal markets, classrooms, and gathering platforms extend the system into collective form. Residents shift between tending, learning, cooking, and eating. The modular grid organises these encounters without fixing them, allowing planting density, sunlight, and water flow to shape arrangement. Bodies are drawn upward and across the framework, following the same networks that nourish plants. Future Farm is neither a technological machine nor a communal landscape alone; its social life emerges through the ecological operations that structure participation.
Duan’s models use recycled acrylic, resin, and modular hydroponic components to test transparency, assembly, illumination, and human scale. Exposed connections allow parts to be added, relocated, or repaired. This adaptability supports applications in schools, housing, and mixed-use developments, where agricultural infrastructure could respond to changing communities rather than impose a monumental solution. Resilience is framed not as permanence, but as the capacity to reorganise relationships among water, food, waste, and care.
Future Farm returns architecture to an elemental responsibility. Its value lies in making urban dependence legible and shared. Residents see where water moves, where food begins, and where labour enters the system. Duan tightens the boundary between domestic routine and environmental stewardship until each becomes evidence of the other. What first looked like a delicate scaffold finally registers as civic metabolism, held together by the line of water crossing a cultivated surface.
Qing Duan
Qing Duan is a London-based interior architect and spatial artist whose research-led practice moves across architecture, interiors, installation, and speculative systems. She holds a master’s degree in Interior Design from the Royal College of Art. Her independent work reaches beyond conventional interior authorship, examining how ecology, reuse, emotion, and collective ritual can reorganise the built environment.
Duan treats space as an active relationship rather than a finished container. Domestic habits, material flows, water systems, and public encounters become design media. This approach is especially visible in Future Farm, where modular hydroponics, greywater circulation, shared kitchens, and public greenhouses form an urban framework. The project positions food production as civic participation and architectural care rather than remote industry.
Her broader portfolio includes exhibition systems, adaptive-reuse studies, and spatial narratives connecting contemporary construction with memory and context. Across these works, she combines technical frameworks with emotional experience, asking how structures might support environmental responsibility and social attachment.
Duan’s practice has received international recognition. Future Farm earned the 2025 Architecture MasterPrize Best of Best distinction, was nominated for Sustainable Project of the Year at the RTF Global Architecture and Design Awards, and became a finalist in the 2025 Seoul Design Award. Her work has also appeared in exhibitions at the London Design Festival, the Royal Academy of Arts, and the Royal College of Art. Together, these projects establish her as a designer concerned not simply with greener buildings, but with forms of inhabitation in which reuse, cultivation, and collective stewardship become spatial culture.
Designer: Qing Duan @erica_galley
All images courtesy of Qing Duan