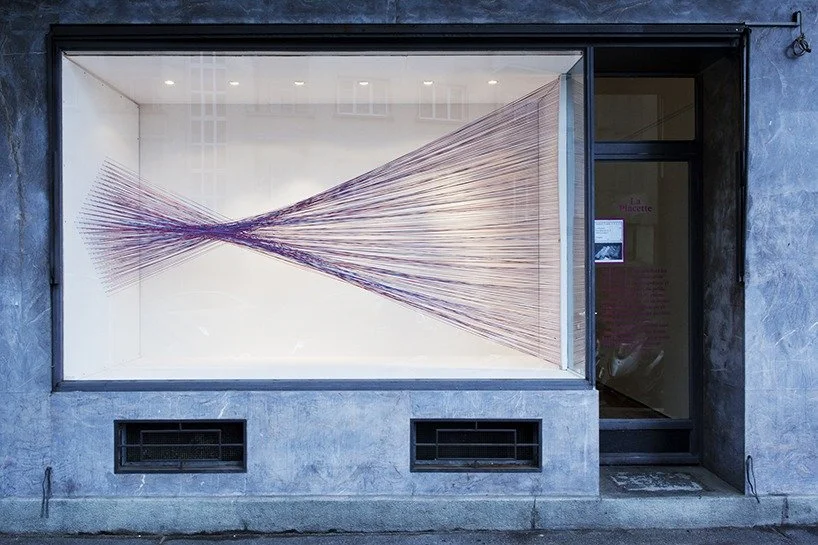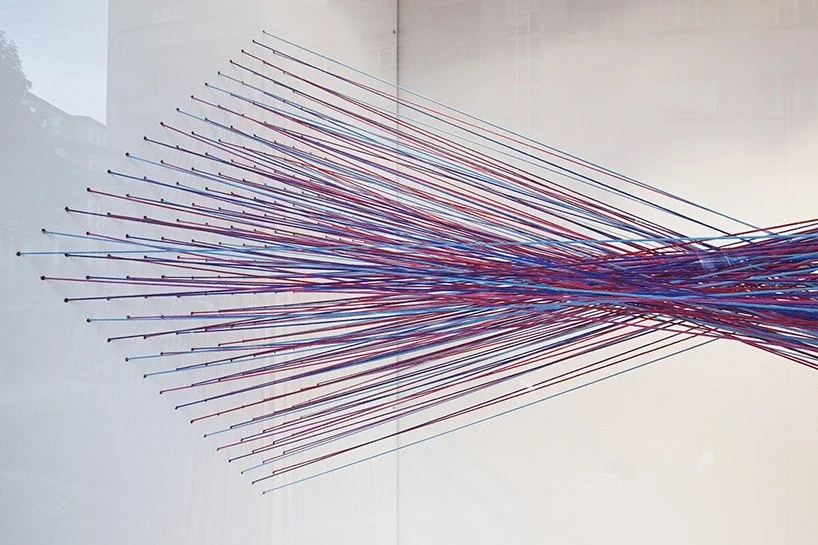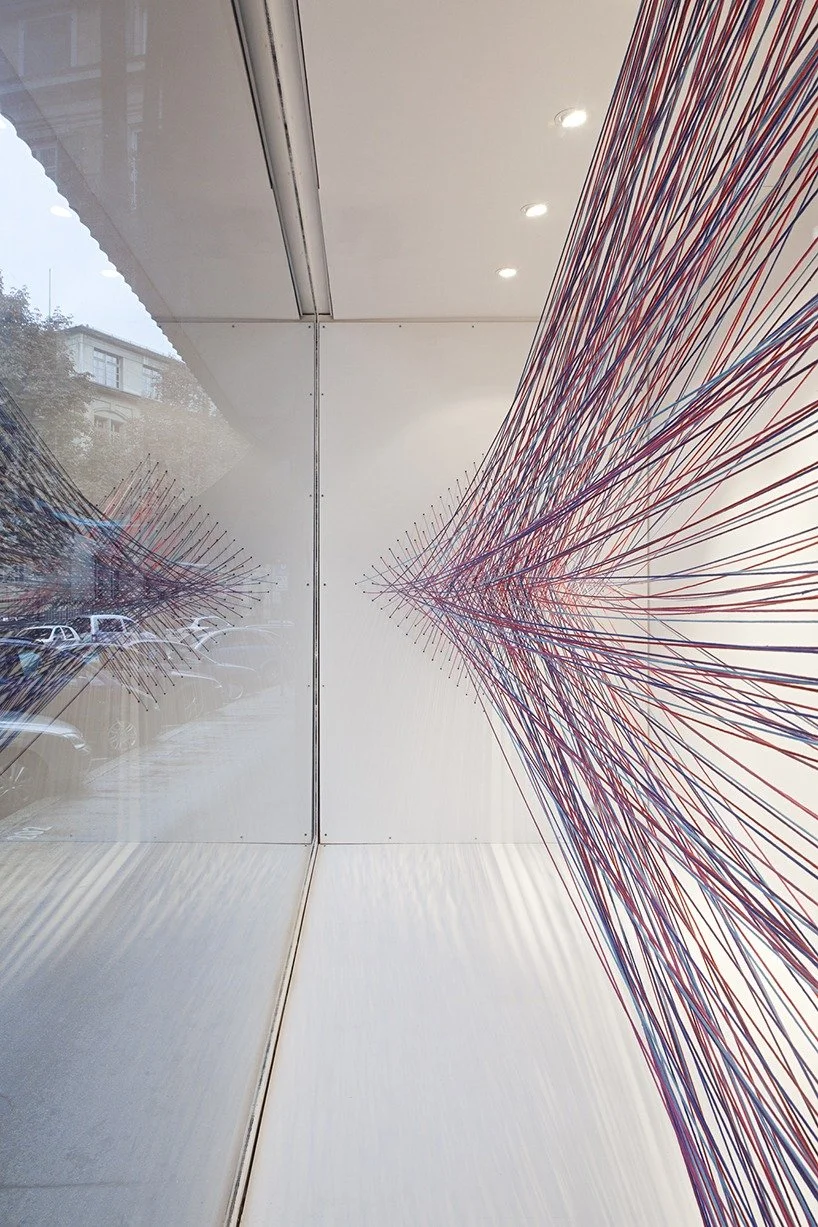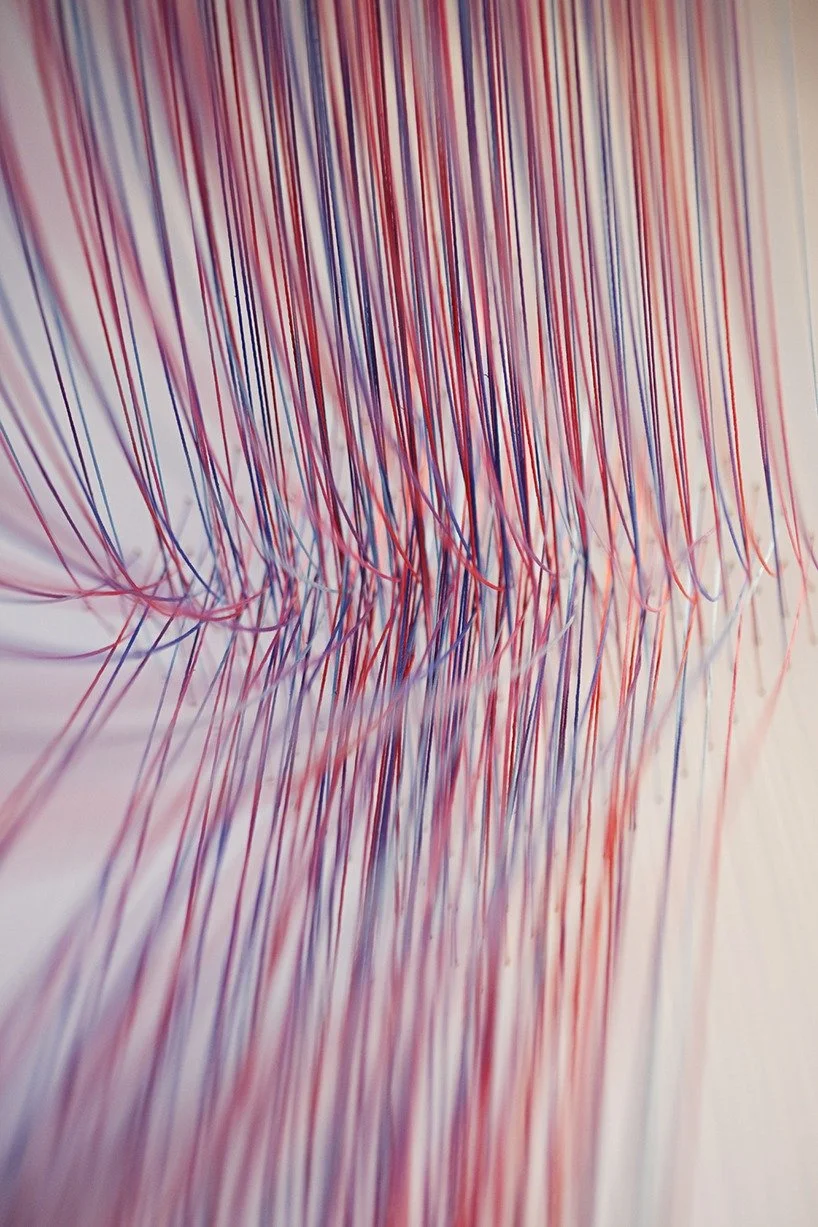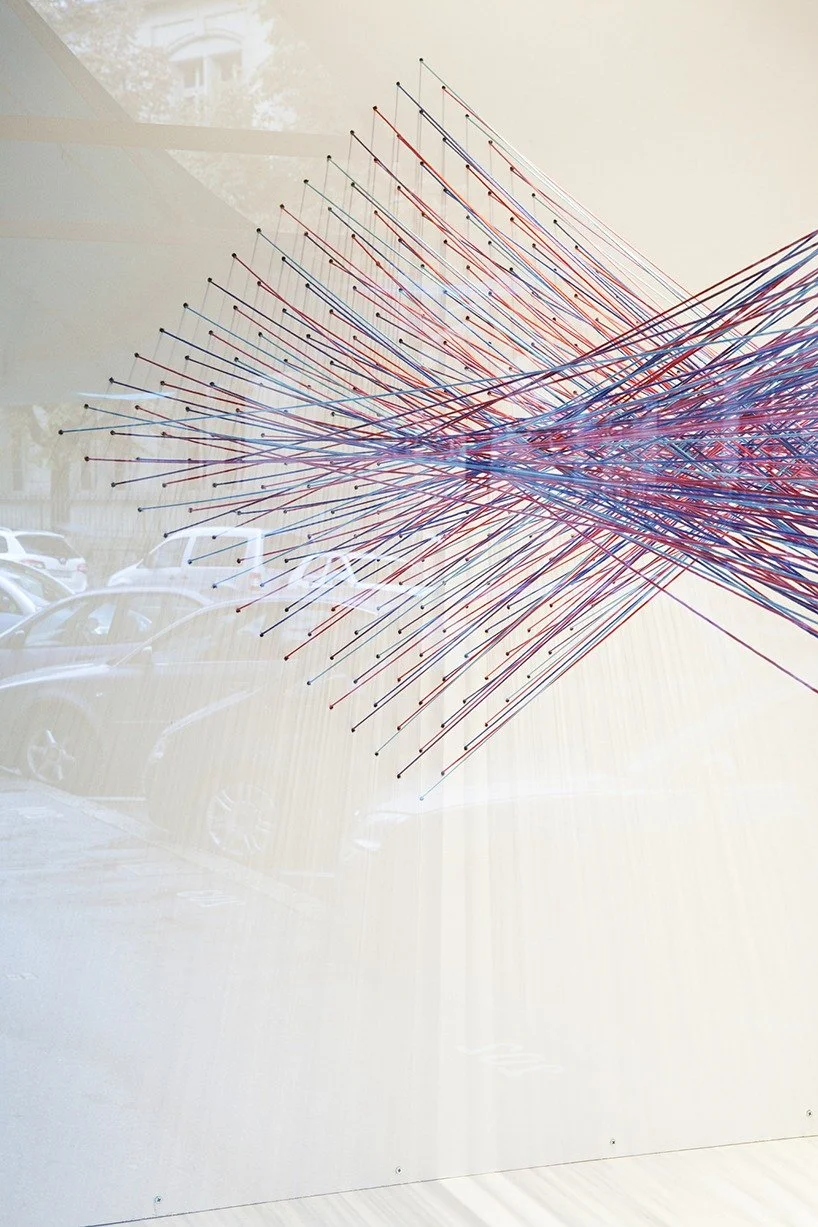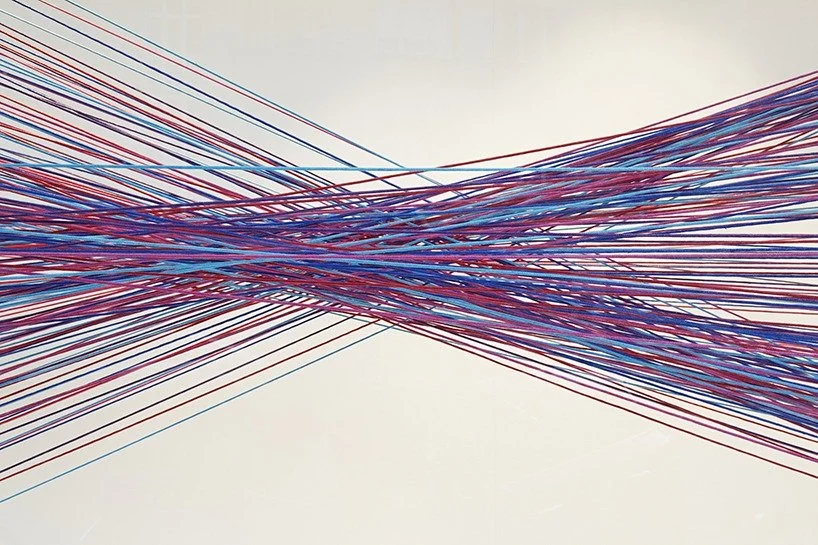
Hub transforms the memory of a knotted scarf into a spatial structure. Extending from a wall-bound square toward an ordered line, Allegory turns softness into architectural tension. The installation makes form behave as an organising force, compelling viewers to interpret space through material transition, distance, movement, restraint, and controlled pressure.
Hub
“A textile memory hardens into geometry, reorganising space through tension”
April 22, 2026
Art
Connetion : +61478
Shares : 32541
From afar, Hub appears as a spare line drawn through air, almost too controlled to possess weight. Up close, its segments twist, separate, and gather, revealing a structure held between compression and release. The eye first encounters a square fixed to the wall, then follows its measured expansion across the room toward an ordered linear end. This is not softness or structure, but softness and structure mutually generating each other. Allegory frames this conversion as a spatial dialectic: a remembered textile becomes an architectural instrument. He argues that material does not simply fill a room; it establishes relations, directs attention, and reorganises movement.
Conceived by Swiss studio Allegory for Placette art space, Hub responds directly to the installation that preceded it: a knotted Middle Eastern scarf displayed as a two-dimensional square of fabric. Léonard de Rham and Albert Schrurs retain that inherited square but change its material behaviour. Flexible cloth is translated into articulated components, while the knot’s compact density is extended into a disciplined three-dimensional trajectory. The method is neither imitation nor erasure. It extracts the former work’s tension and redistributes it across the gallery, turning cultural and material memory into spatial pressure.
The installation moves from enclosure to extension. Its pieces twist as they leave the wall, occupying the interval between surface and volume before resolving into a line on the opposite side. This gradual deformation makes the room behave like a diagram of urban order: nodes become routes, concentration becomes circulation, and a bounded figure becomes an organising axis. Viewers cannot grasp the work from one position. They must approach, retreat, and move laterally, allowing overlap and separation to alter what appears continuous. Perception therefore becomes evidence of the sculpture’s argument: order is produced through transition rather than imposed as a static image.
Hub also positions exhibition-making as a relay rather than a sequence of isolated displays. By carrying forward a formal residue from the previous installation, Allegory makes adaptation visible and gives curatorial succession a material form. The project suggests applications beyond the gallery, particularly in scenography, adaptive interiors, and temporary architecture, where existing traces can generate new structures without being preserved literally. Returning to the first square, the work reveals that transformation does not dissolve memory; it stretches memory until it becomes an active boundary, a twisting line held visibly in the light, where each edge preserves the pressure and material evidence of gradual change.
Léonard de Rham & Albert Schrurs
Allegory was established in Geneva by architects Léonard de Rham and Albert Schrurs, who began collaborating while studying at the École Polytechnique Fédérale de Lausanne. The studio emerged from a collective founded in 2007 and developed an interdisciplinary practice spanning architecture, interiors, furniture, installation, graphic identity, and scenography. This range was central: Allegory treated design as a means of connecting human behaviour, spatial organisation, and visual narrative.
Schrurs, born in New York in 1985, trained in architecture at EPFL and later completed postgraduate design study at ECAL. Before concentrating on Allegory, he worked with international architects and companies including Shigeru Ban, Kengo Kuma, MAD, Jacques Lucan, and Louis Vuitton, gaining experience across Paris, Tokyo, and Beijing. His account of design emphasises everyday routines and the relationship between people and space, often filtered through a scenographic approach.
That sensibility is evident across the studio’s work. Di-Fusion used perfume blotters and airflow to turn fragrance into an environmental experience, while Totems combined marble, oak, and aluminium in a modular table system whose function could change through assembly. Hub applied the same logic at architectural scale, converting an inherited textile figure into a spatial sequence.
Allegory’s practice later expanded across commissions in architecture, design, installations, and exhibition scenography, with projects presented internationally and recognised through awards including Red Dot distinctions and the Holcim Concrete Prize. Across these formats, the studio’s defining position remained consistent: form should not be isolated from use or perception. It should organise encounters, carry memory, and make space behave.
Allegory (Léonard de Rham + Albert Schrurs)
@Allegorydesign